Relocating a Japanese Temple




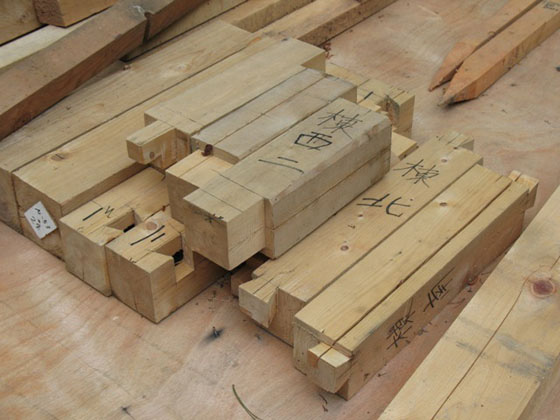
Dr. David Shaner, chairman of the philosophy department at Furman University in Greenville, South Carolina (and also a friend), was entrusted in 2004 with the relocation of the Tsuzuki family's private Buddhist temple from Japan to the Furman campus. This is the first known relocation of a temple from Japan to the United States, and it was an incredible undertaking with a strict deadline of completed demolition. Years of energy and talent were required to raise funds, dismantle, transport, and rebuild the temple - including 13 Japanese craftsmen.

Read more:
Associated Content, "Palace of Peace Buddhist Temple and Asian Gardens Dedication," Sept. 18, 2008.

Lubbock Online, "Buddhist temple becomes part of university campus, " Nov. 8, 2008.

The Client's Time Investment

Once our working relationship is established (see GETTING THE PROJECT STARTED), the real fun begins.

“How long will the design process take?”
As a rule of thumb, the design process takes approximately the same amount of time as building the project. In other words, a project that requires 6 months to build requires 6 months to design. This does not necessarilyinclude permitting (which depends on many variables).

“How much time will you need me during design?”

Meetings  We will need to meet to review design drawings, preferably in person. This is especially important for the first design meeting and for major design milestones. These meetings are usually 1-1.5 hours long.

Most clients find it helpful to meet at their home, so that we have a visual reference of size, configuration, etc. of the spaces being considered. Sometimes it is easier to meet at your place of work, or at a nearby restaurant or coffee shop, especially if the project is a new home or is located far away from your workplace.

Homework  You will have homework, including private discussions about the drawings and ideas. You may find it helpful to continue to look for inspiration photos to illustrate thoughts you have as the design develops, and you will want to spend time researching fixtures and appliances.

Showroom Visits  Together, we will typically visit a plumbing showroom and lighting showroom. These visits are usually 1.5-3 hours long.

We may also visit tile and flooring showrooms. This is something that may be delegated to one lead “decision-maker”, and we may follow up (either separately or together) at additional tile showrooms. Ultimately, we will meet at your home to mix-and-match samples and narrow choices. The first tile showroom visit can be 1.5-3 hours, depending on the project. Subsequent visits and meetings vary with each project but are usually significantly shorter.

Tally  Many of my clients have said that they dedicated 3-4 hours per week to their project (some weeks more and some less, averaging 3-4 hours per week overall). Your decision-making abilities, both individually and jointly, are the biggest factor affecting the time investment required.

Getting the Project Started

"We want to move forward. What next?"

Now that we know we're on the same page (see PREPARING FOR THE ARCHITECT-CLIENT INTERVIEW), we build the foundation for a successful project, beginning with:

Contract and retainer  When the budget, objectives, timeline, and chemistry are all in place, the next step is signing a contract. A retainer is required with your signed contract, which is applied to your final invoice. The retainer is typically 10% of the estimated fee.

Follow-up meeting  This is an opportunity to continue the discussion about design we began during the interview. You may be able to fill in a few blanks that you hadn't been able to earlier, or you may have additional questions, ideas, or inspiration images to discuss.

Measure and draw existing  To get started on a remodel or addition project, I first need to document what is there. This may be limited to relevant areas or include the entire house, depending on the scope of your project. Most Seattle homes that are "typical urban lot" size take two people 3.5-4.5 hours to measure, which includes significant architectural features (walls, doors, windows, etc.), but does not include mechanical or electrical systems and fixtures, or items which would require destructive demolition.

Note: We need to open closets, cabinets, etc. to measure how deep they are and will also take photographs. Access to the attic(s) and crawlspace(s) should be cleared and ladders provided, if needed.